

23675 Fleet Street
23675 Fleet Street
23675 Fleet Street
23675 Fleet Street
23675 Fleet Street
23675 Fleet Street
23675 Fleet Street
23675 Fleet Street
23675 Fleet Street
23675 Fleet Street
23675 Fleet Street
23675 Fleet Street
23675 Fleet Street
23675 Fleet Street
23675 Fleet Street
23675 Fleet Street
23675 Fleet Street
23675 Fleet Street
23675 Fleet Street
23675 Fleet Street
23675 Fleet Street
23675 Fleet Street
23675 Fleet Street
23675 Fleet Street
23675 Fleet Street
23675 Fleet Street
23675 Fleet Street
23675 Fleet Street
23675 Fleet Street
23675 Fleet Street
23675 Fleet Street
23675 Fleet Street
23675 Fleet Street
23675 Fleet Street
23675 Fleet Street
23675 Fleet Street
23675 Fleet Street
23675 Fleet Street
SEE ALL PHOTOS
23675 Fleet Street
23675 Fleet Street
23675 Fleet Street
23675 Fleet Street
23675 Fleet Street
23675 Fleet Street
23675 Fleet Street
23675 Fleet Street
23675 Fleet Street
23675 Fleet Street
23675 Fleet Street
23675 Fleet Street
23675 Fleet Street
23675 Fleet Street
23675 Fleet Street
23675 Fleet Street
23675 Fleet Street
23675 Fleet Street
23675 Fleet Street
23675 Fleet Street
23675 Fleet Street
23675 Fleet Street
23675 Fleet Street
23675 Fleet Street
23675 Fleet Street
23675 Fleet Street
23675 Fleet Street
23675 Fleet Street
23675 Fleet Street
23675 Fleet Street
23675 Fleet Street
23675 Fleet Street
23675 Fleet Street
23675 Fleet Street
23675 Fleet Street
23675 Fleet Street
23675 Fleet Street
23675 Fleet Street
Listed by Monica Breckenridge ABR CDPE CLHMS GRI MRP PSA RSPS SFR SRES, Pink Realty Inc Listing Contact: 7198887465
Sold

23675 Fleet Street

23675 Fleet Street, Ellicott, CO 80928

$358,000
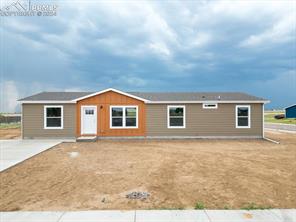
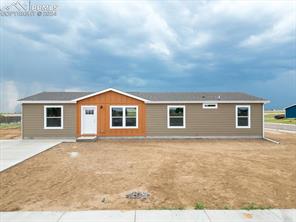
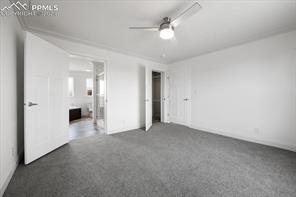
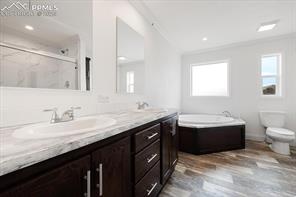
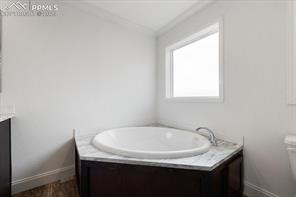
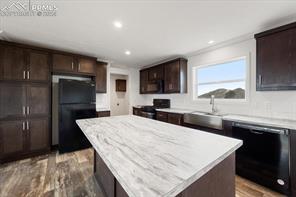
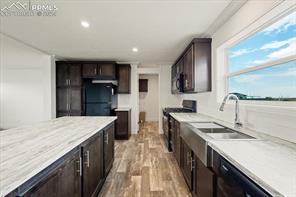
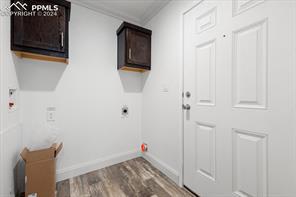
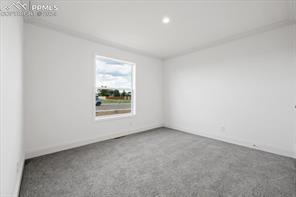
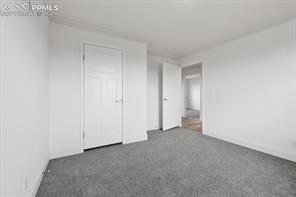
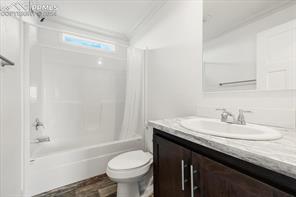
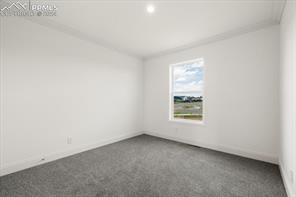
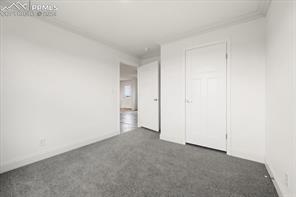
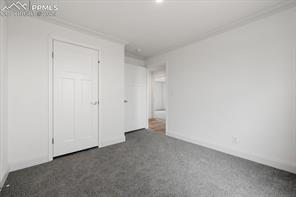
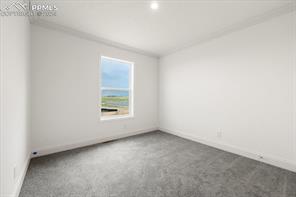
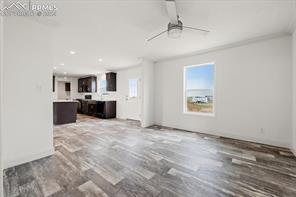
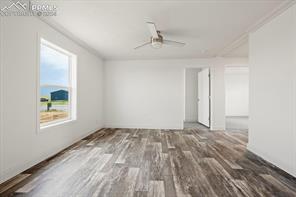
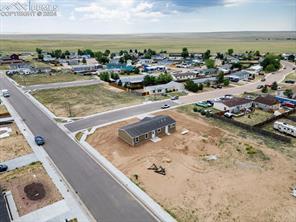
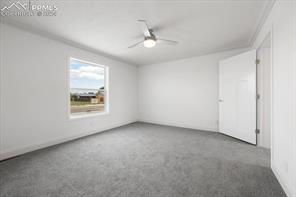
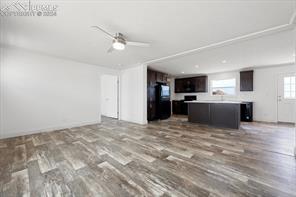
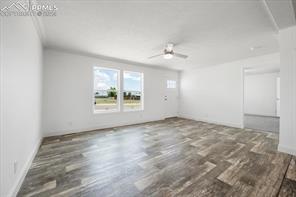
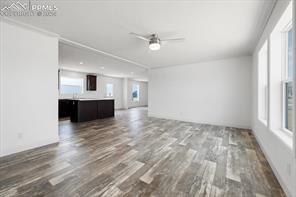
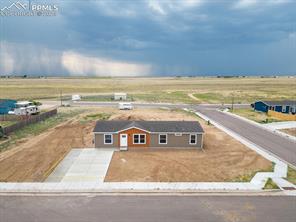
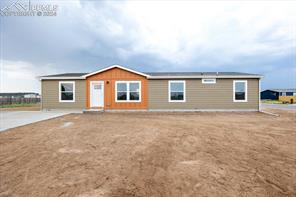
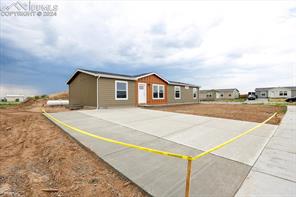
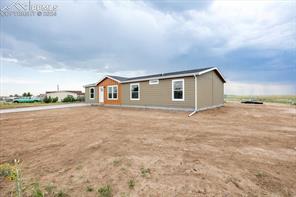
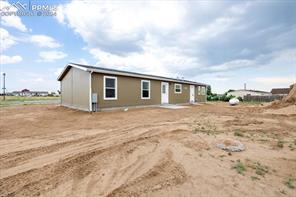
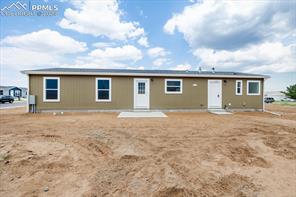
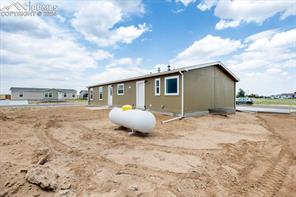
Step inside the beautiful Cactus Bloom floor plan, a ranch style home with four beds and two baths. From the front door it welcomes you into a living room overlooking the kitchen area. The kitchen offers a farmhouse sink and plenty of cabinet storage abound in the kitchen along with a gas range and new refrigerator. From the kitchen and dining area you enter a spacious family room, great for entertaining. The laundry room is conveniently located from the kitchen and offers a door to the back. Next to the family room you'll find a full bath and two bedrooms. The primary bedroom is located opposite to the other two bedrooms and family room, giving you a retreat with its own en-suite and walk-in closet with a mudroom style bench and garment hanger.

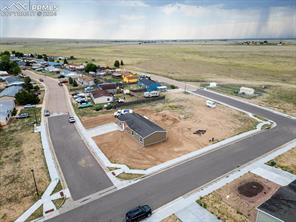
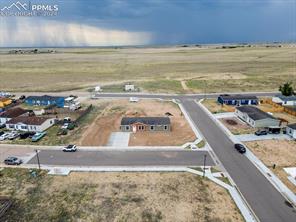
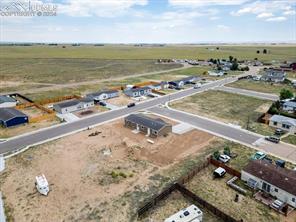
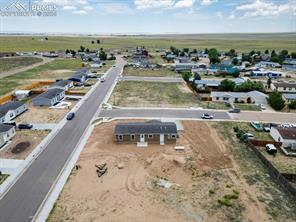
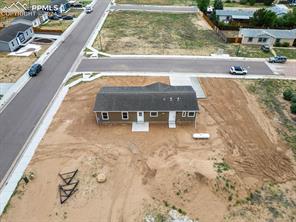
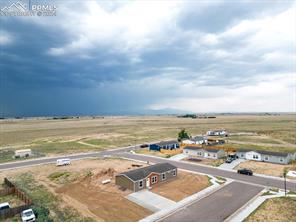
Located on a lot with amazing views of Pikes Peak, the Wet Mountains, the Sangre de Christos, and the Spanish Peaks.

Home is wired for A/C and has exterior spigot and GFCI receptacle.

4
beds

2
baths

1,600 Sq.Ft. LIVING AREA

Monica Breckenridge

Monica Breckenridge

Jake Roth

Jake Roth

Features & Amenities

Interior

  • total bedrooms4
  • Total bathrooms2
  • full bathrooms2
  • APPLIANCES Dishwasher, Gas in Kitchen, Microwave Oven, Range, Refrigerator
  • other interior Features 5-Pc Bath, 6-Panel Doors, Crown Molding

Area & Lot

  • Status Sold
  • Living Area1,600 Sq.Ft.
  • MLS® ID1041762
  • TypeResidential
  • YEAR BUILT2023
  • Middle SchoolEllicott
  • School DistrictEllicott-22

Exterior

  • utilitiesCable Connected, Electricity Connected, Propane, Telephone
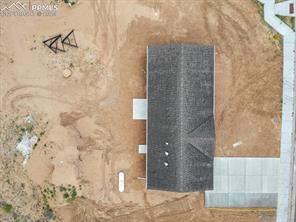
  • roofComposite Shingle
  • HEAT TYPEElectric
  • AIR CONDITIONINGCeiling Fan(s), See Prop Desc Remarks

Financial

  • Sales Price$358,000
  • Real Estate Tax $181/yr

Work With Diana

Pink Realty is one of the most successful teams in the world - ranking #1 in Colorado, where their well-established reputation & team of over 100 well-rounded agents have become a force to be reckoned with. CEO - Monica Breckenridge is recognized & admired for her extensive market knowledge, unparalleled service, & being the founder of Pink Realty in 2009. Monica remains the #1 agent in Colorado & #4 in the nation.